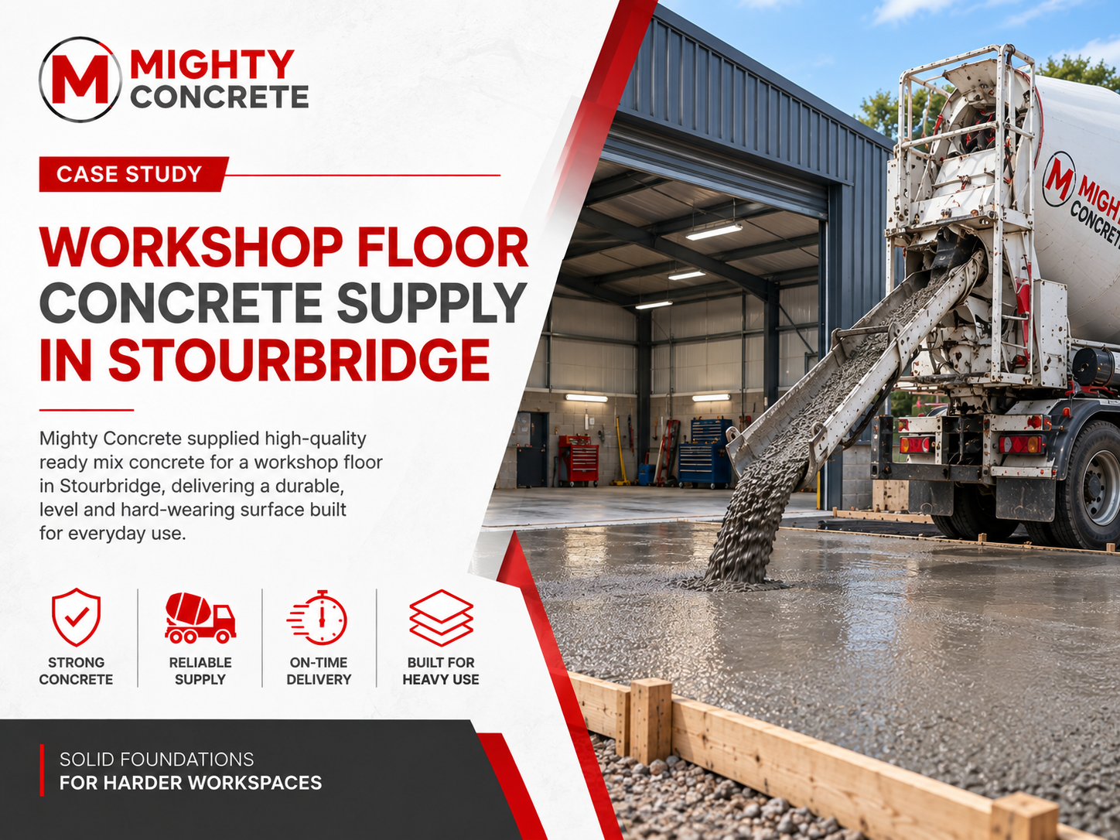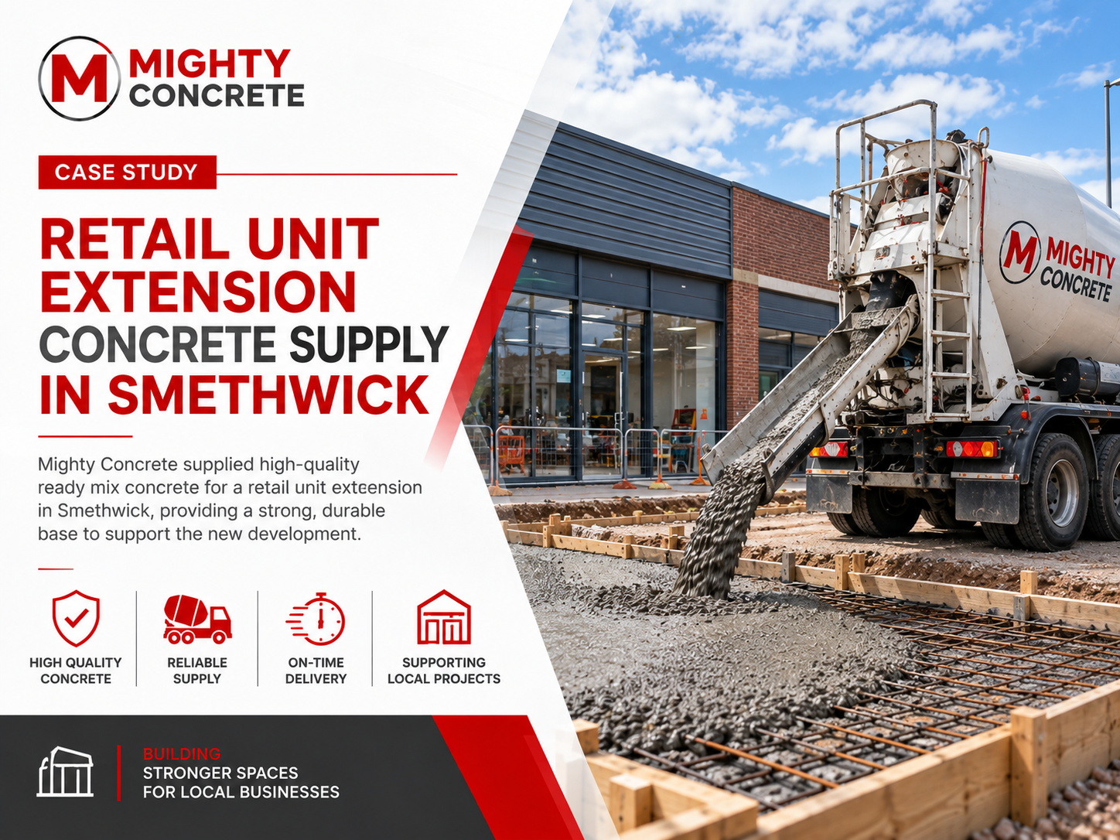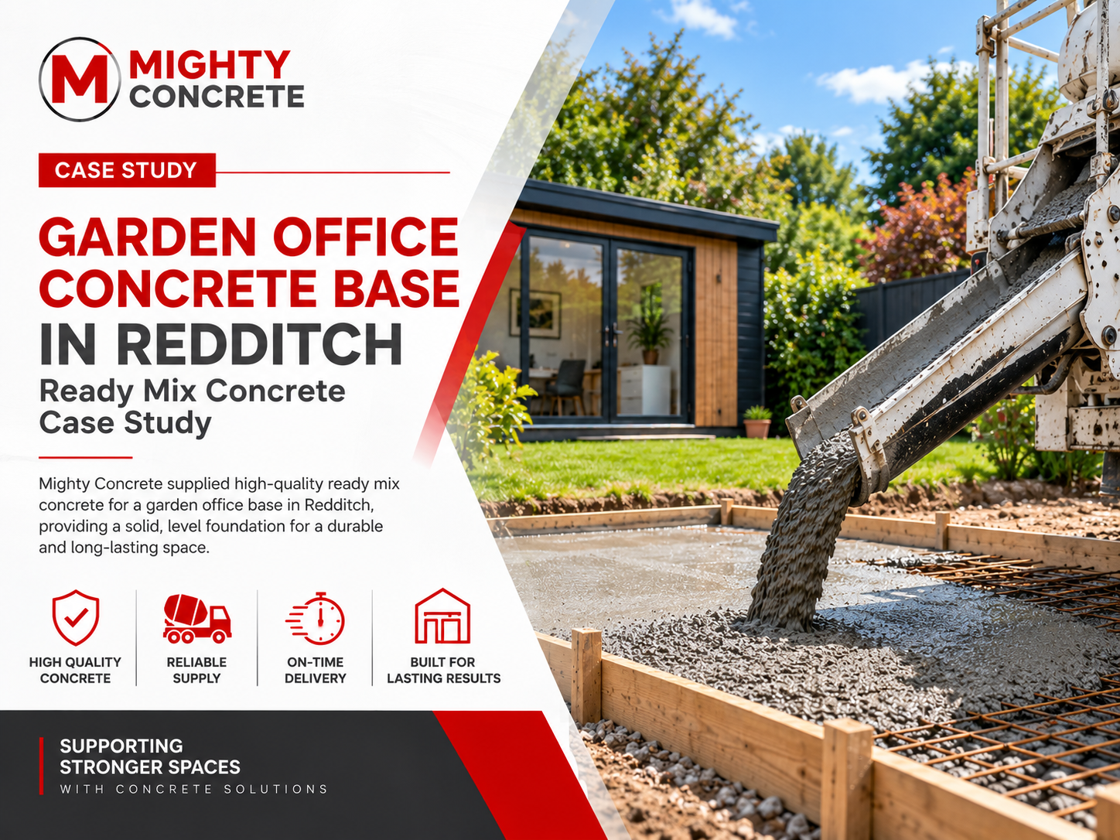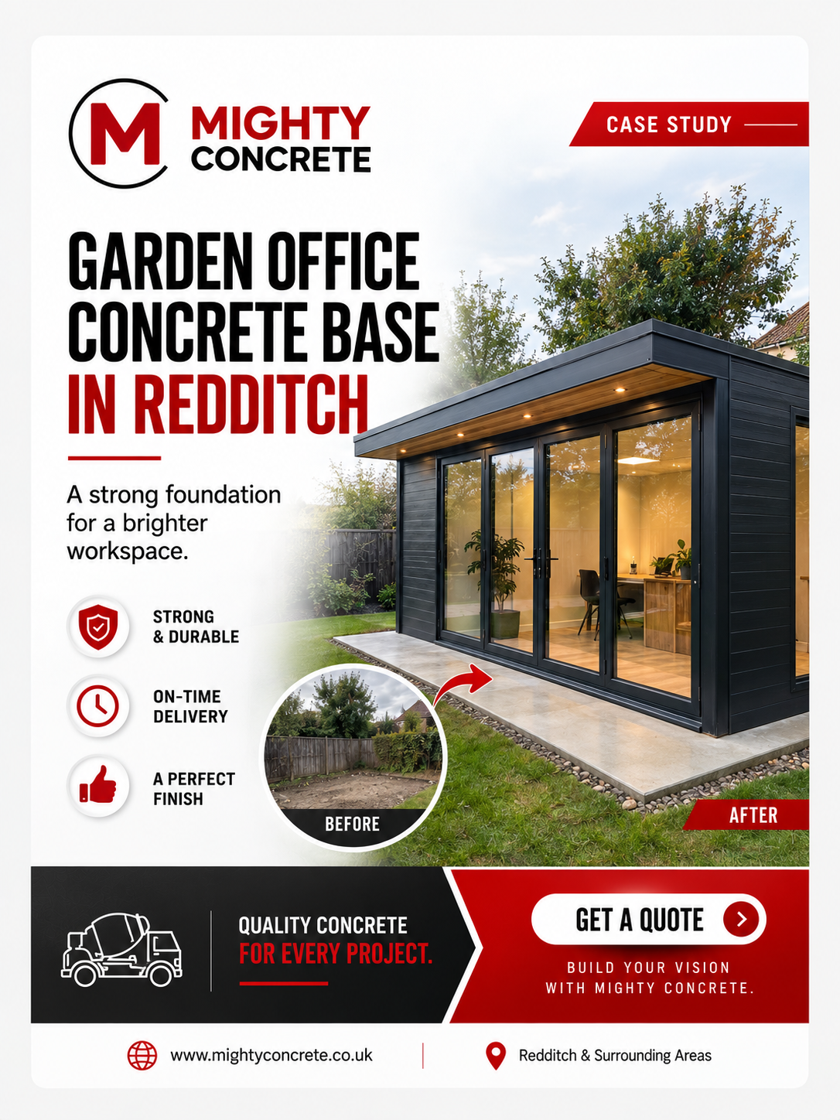
A concrete slab in the UK is the most reliable foundation for permanent garden buildings. It provides a level surface, distributes structural loads evenly, and protects the building from ground movement and rising moisture. Therefore, most workshops, garden rooms, and brick sheds perform better when built on a properly designed concrete slab.
Many homeowners focus on the building itself. However, the foundation determines how well the structure performs over the next twenty years. Even a well-built garden room can develop uneven floors, sticking doors, or wall movement if the base is poorly prepared.
A professionally installed garden building foundation also creates a safer platform for heavier loads such as storage shelving, gym equipment, machinery, and insulated internal finishes.
Which Garden Buildings Need A Concrete Foundation?
Most permanent garden buildings require a reinforced concrete foundation for outbuilding projects. Although lightweight storage sheds can sometimes use paving slabs, heavier buildings need a foundation that remains stable throughout changing ground conditions.
The following buildings benefit from a concrete slab:
- Large timber sheds
- Garden rooms
- Home offices
- Brick sheds
- Log cabins
- Workshops
- Hobby studios
- Garden gyms
These structures place continuous weight onto the ground. Therefore, a properly constructed concrete slab for a shed provides greater long-term stability than loose aggregate or paving alone.
For homeowners planning year-round use, a reinforced concrete base for a garden room also improves thermal performance by supporting insulated floor systems.
Why Does A Concrete Slab Last Longer Than Other Foundation Types?
A concrete slab lasts longer because it spreads the building load across the entire footprint. Consequently, pressure is distributed evenly instead of concentrating on individual support points.
Unlike paving slabs, reinforced concrete resists differential settlement more effectively. Likewise, it performs well during seasonal expansion and contraction caused by changing moisture levels in UK soils.
A well-designed slab also provides several long-term advantages.
Main Benefits Of A Concrete Slab
- Creates A Level Surface: A flat foundation keeps walls, roof lines, windows, and doors correctly aligned throughout the building’s life.
- Supports Higher Structural Loads: Workshops, brick sheds, and insulated garden rooms place greater loads on the foundation. Therefore, reinforced concrete provides dependable support.
- Reduces Ground Movement: A compacted sub-base and reinforced slab help minimise settlement. As a result, structural movement becomes far less likely.
- Protects Against Moisture: A damp-proof membrane installed beneath the slab prevents moisture rising into timber floors and internal finishes.
- Lowers Future Maintenance: Stable foundations reduce cracking, distortion, and costly repair work over many years.
For permanent buildings, a concrete slab in the UK remains one of the most trusted foundation systems used by contractors and homeowners alike.
What Is The Correct Concrete Slab Thickness?
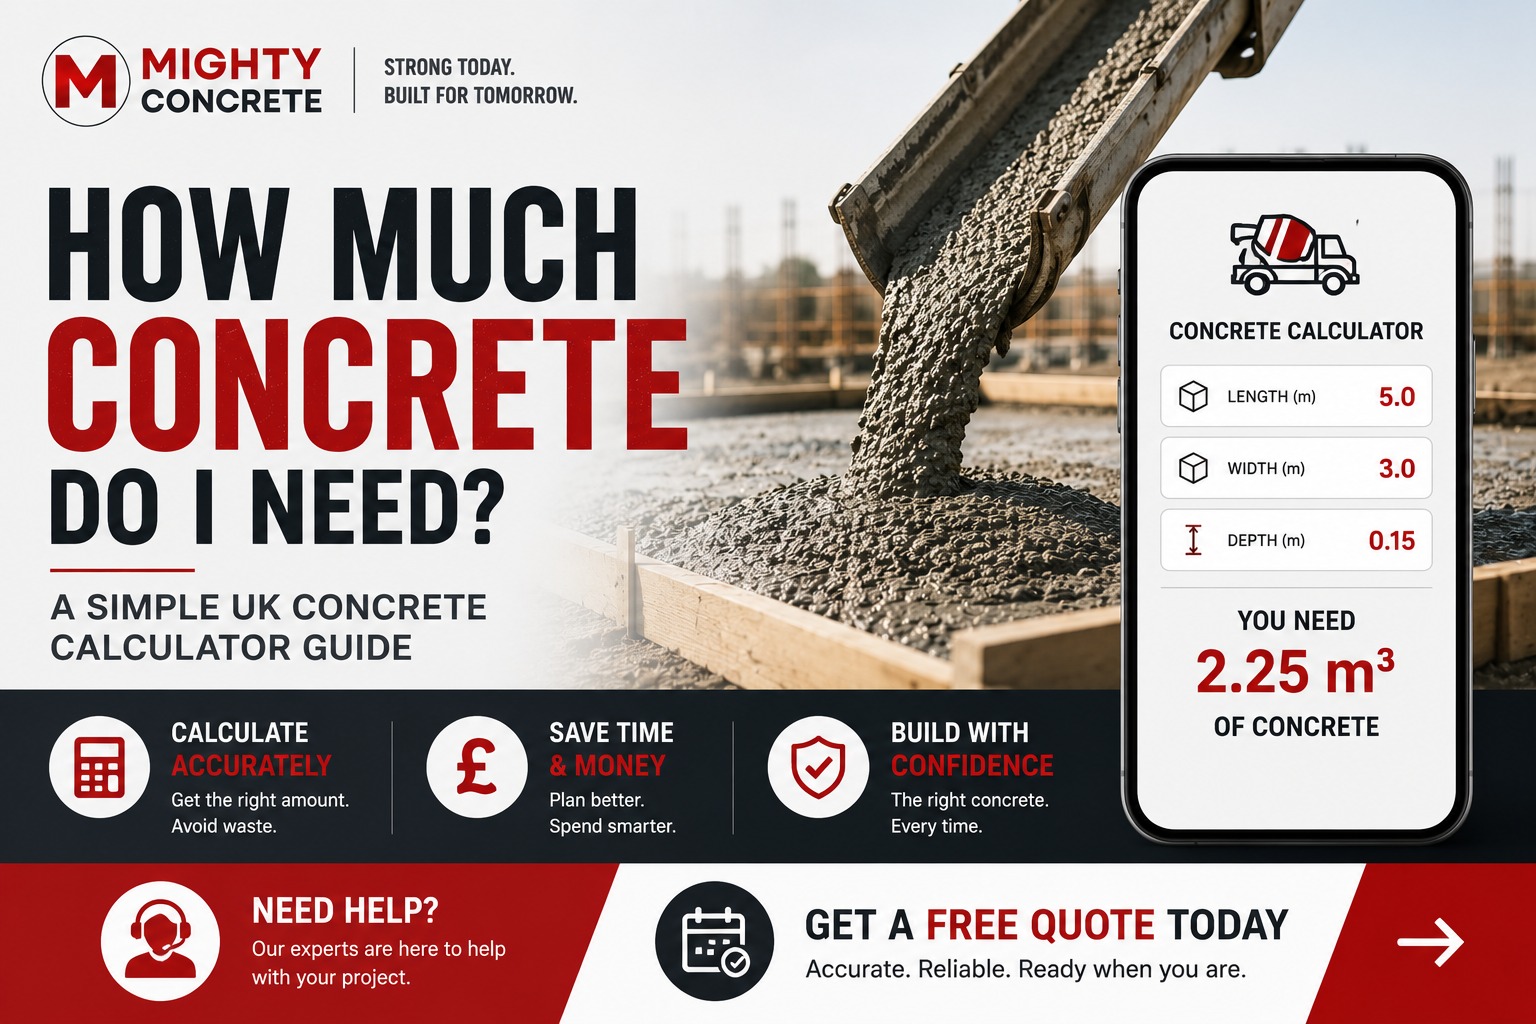
The correct slab thickness depends on the building size, structural loading, and intended use. Therefore, choosing the correct specification at the planning stage helps avoid expensive alterations later.
The recommendations below reflect common UK construction practice. However, unusually heavy structures should always follow project-specific engineering advice.
| Garden Building | Recommended Slab Thickness | Reinforcement |
| Small shed (up to 15 m²) | 100 mm | Usually not required |
| Medium shed or workshop (15 – 25 m²) | 125 – 150 mm | A193 reinforcement mesh |
| Garden room or log cabin | Minimum 150 mm | Reinforcement designed for structural loads |
A slab should closely match the external footprint of the building. Large overhangs collect rainwater, encourage surface staining, and increase maintenance around the building perimeter.
How Is A Garden Building Foundation Constructed?
A strong garden building foundation follows a proven construction sequence. Every stage supports the next one. Therefore, skipping preparation often reduces durability and structural performance.
Most domestic concrete foundations follow principles recognised within BS EN 206 and BS 8500, which govern concrete production and specification across the UK.
Step 1: Excavate The Ground
Remove approximately 200 mm of topsoil across the full footprint.
Excavation removes unstable organic material and creates space for the complete foundation system.
Step 2: Install A Compacted Sub-Base
Lay 75 – 100 mm of MOT Type 1 crushed stone.
Then compact the material thoroughly using a vibrating plate compactor. Proper compaction is essential, as poor preparation remains one of the most common causes of slab settlement.
Step 3: Install A Damp-Proof Membrane
Place a 1000-gauge polythene damp-proof membrane (DPM) above a thin sand blinding layer.
The membrane prevents ground moisture from entering the concrete slab. Consequently, timber flooring, insulation, and internal finishes remain better protected throughout the building’s lifespan.
Step 4: Install Reinforcement And Pour Concrete
Where structural loading requires additional strength, install A193 reinforcement mesh before pouring concrete.
Using quality ready mix concrete in the UK provides a consistent mix that complies with recognised production standards. Consequently, the slab achieves more uniform strength and a cleaner finish than concrete mixed on site.
Finally, level the concrete carefully within the shuttering and begin curing immediately after the surface has been finished. Proper curing allows the concrete to gain strength over time, while setting simply marks the point at which the concrete loses its fluidity. Understanding this difference is essential for producing a durable foundation that performs reliably for decades.
Why Is A Damp-Proof Membrane Important?
A damp-proof membrane (DPM) prevents moisture from travelling through the ground into the concrete slab. Therefore, it protects the foundation, internal flooring, and the garden building itself from long-term moisture damage. A properly installed 1000-gauge polythene DPM is standard practice for permanent garden buildings across the UK.
Ground moisture does not stop after the concrete hardens. Instead, it continues moving upward through the ground. Without a moisture barrier, timber flooring, insulation, and internal finishes may deteriorate over time.
Benefits Of Installing A Damp-Proof Membrane
- Blocks Rising Moisture: The membrane creates a waterproof barrier beneath the slab. As a result, moisture cannot enter the building through the foundation.
- Protects Timber Floors: Many garden rooms and log cabins include timber floor systems. Therefore, keeping moisture away helps prevent decay and extends service life.
- Supports Internal Comfort: Dry foundations help reduce damp patches, mould growth, and unpleasant indoor conditions.
- Improves Long-Term Durability: Protecting the slab from moisture helps preserve both the concrete and the structure above it.
A damp-proof membrane should always remain free from tears and punctures before concrete is poured. Even small gaps can reduce its effectiveness over time.
How Does A Concrete Slab Compare With Other Foundation Options?
A poured concrete slab in the UK offers the highest level of strength and stability for permanent garden buildings. However, smaller structures or difficult ground conditions may suit alternative foundation systems.
The right choice depends on building weight, site conditions, budget, and intended use.
| Foundation Type | Typical UK Cost | Best Suited For | Main Advantage |
| Poured Concrete Slab | £1,500 – £3,000+ | Garden rooms, brick sheds, workshops | Highest strength and long-term stability |
| Paving Slabs | £800 – £1,800 | Small timber sheds | Lower installation cost |
| Ground Screws | £1,000 – £3,000 | Sloping or uneven ground | Minimal excavation required |
Although paving slabs suit lightweight sheds, they provide limited support for heavier buildings. Likewise, ground screws work well on uneven sites but require specialist installation.
For permanent buildings, a reinforced concrete foundation for outbuilding projects remains the preferred option for strength, durability, and long-term performance.
When Should You Choose Ready Mix Concrete?
Ready mix concrete in the UK is the preferred choice for most garden building foundations. It provides consistent quality, accurate proportions, and dependable performance that are difficult to achieve with hand-mixed concrete.
Every batch is produced under controlled conditions to meet recognised standards such as BS EN 206 and BS 8500. Consequently, homeowners receive a mix with predictable strength and workability.
Advantages Of Ready Mix Concrete
- Consistent Quality: Every load is produced using controlled batching processes. Therefore, strength remains uniform across the entire slab.
- Faster Installation: Concrete arrives ready for placement. As a result, installation becomes quicker and more efficient.
- Reduced Material Waste: Only the required volume is delivered, helping minimise unused materials on site.
- Better Surface Finish: Consistent workability makes levelling and finishing easier, particularly on larger slabs.
For most domestic projects, ordering ready mix concrete in the UK saves time while improving the quality of the finished foundation.
Choosing A Reliable Concrete Supplier
Across Guildford, Harrow, Hemel Hempstead, Henley on Thames, High Wycombe, Langley, and nearby areas, homeowners and contractors rely on dependable concrete delivery to keep projects running smoothly. Therefore, selecting an experienced local supplier is just as important as choosing the correct foundation design.
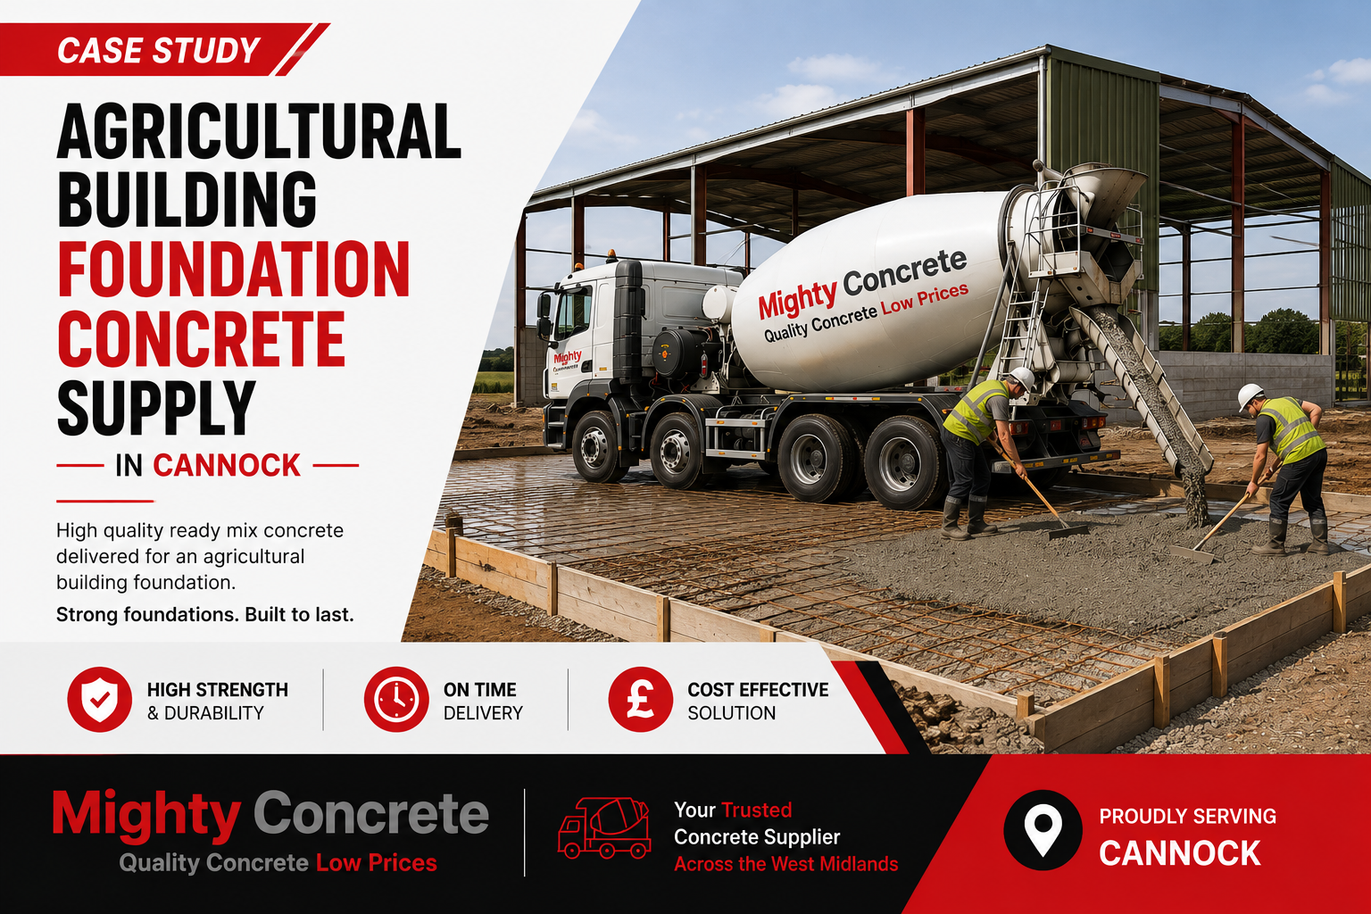
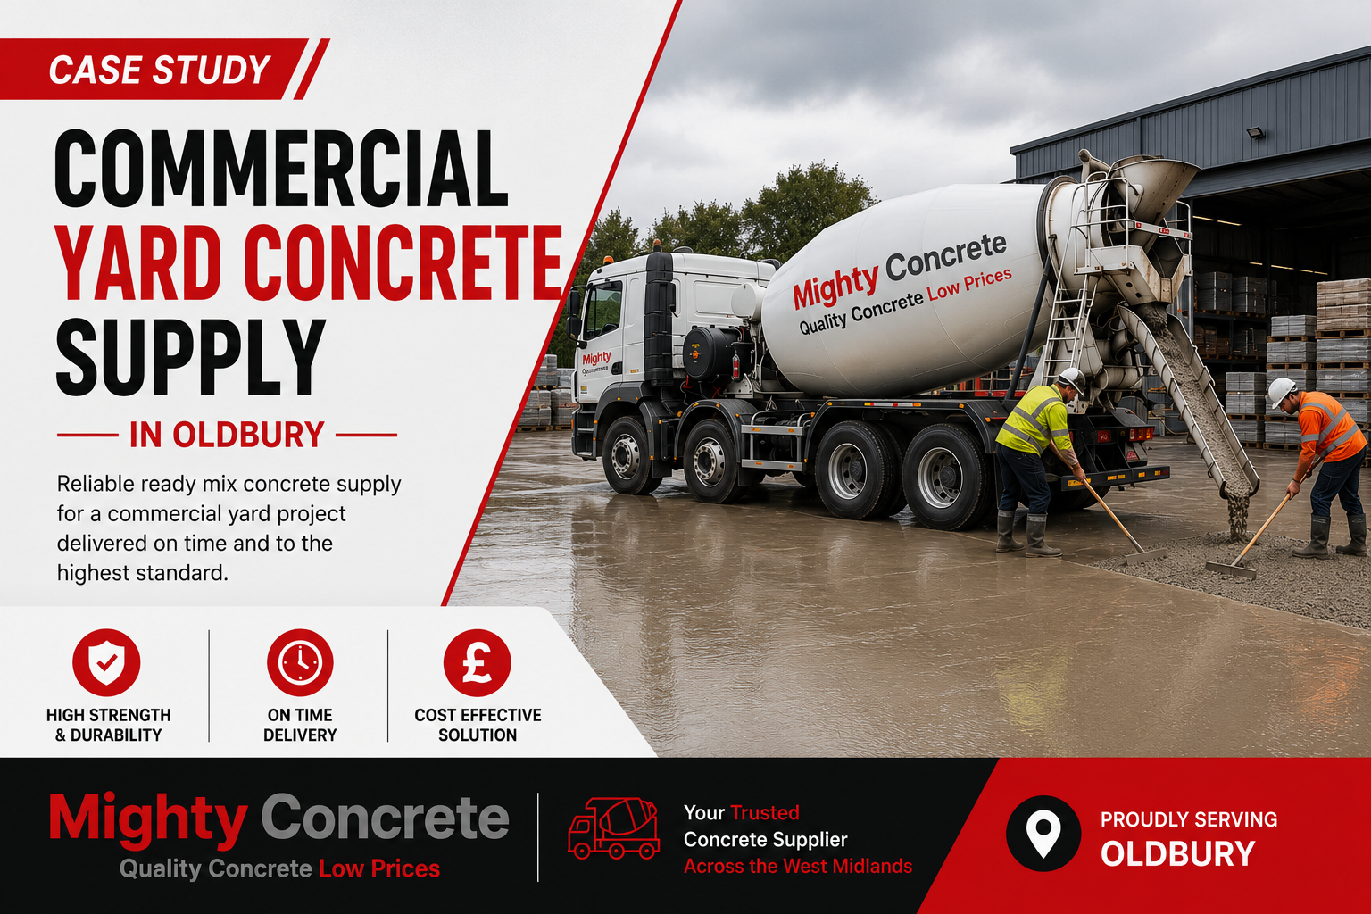
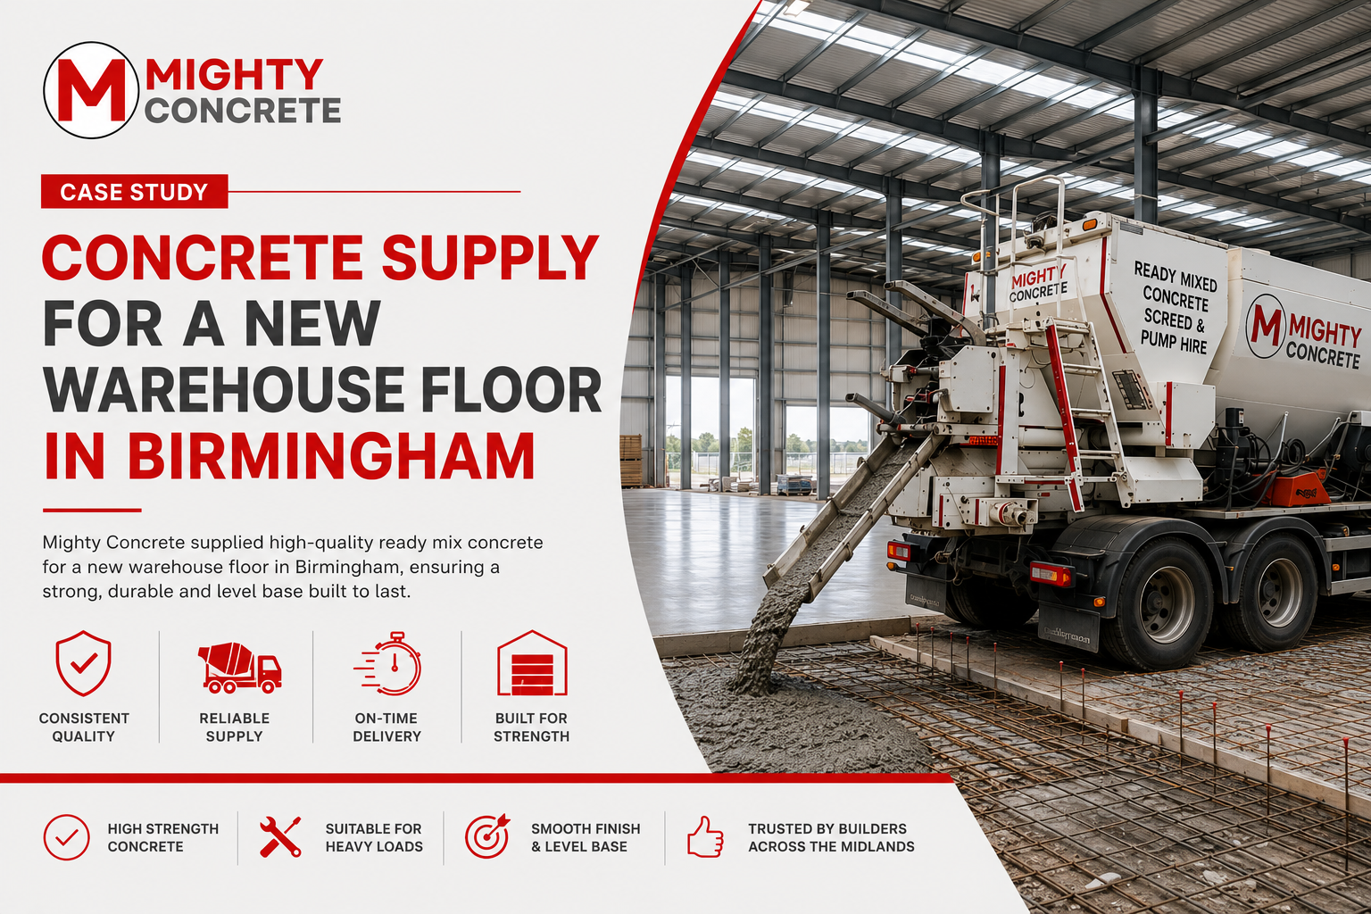
Mighty Concrete provides same-day and next-day delivery across these locations, supplying affordable and reliable concrete for domestic and commercial projects.
Whether you are installing a concrete slab for a shed, preparing a concrete base for a garden room, or building a larger concrete foundation for an outbuilding, consistent concrete quality helps achieve better structural performance.
Furthermore, reliable delivery helps prevent unnecessary delays between site preparation and concrete placement. Consequently, foundations can be poured while ground conditions and formwork remain ready.
Build A Strong Foundation That Lasts
A garden building performs only as well as the foundation beneath it. Therefore, investing in proper excavation, sub-base preparation, moisture protection, and quality concrete delivers long-term value.
Choosing the correct concrete slab for a shed, garden building foundation, or concrete base for a garden room helps reduce settlement, improve durability, and protect your investment for years to come. Likewise, using high-quality ready mix concrete in the UK ensures consistent strength and a professional finish that complies with recognised UK production standards.
Mighty Concrete supports projects across Guildford, Harrow, Hemel Hempstead, Henley on Thames, High Wycombe, Langley, and surrounding areas with dependable concrete supply.
Call or WhatsApp 01753 900066 to arrange same-day or next-day delivery and build your garden project on a foundation designed for long-term performance.
Frequently Asked Questions
1. Can A Garden Room Be Built On Paving Slabs?
Small timber sheds can often sit on paving slabs. However, most insulated garden rooms require a reinforced concrete base. A concrete foundation provides better load distribution, improved moisture protection, and greater long-term stability.
2. How Long Should A Concrete Slab Cure Before Building Starts?
Concrete begins setting within hours, but curing continues for up to 28 days. Light foot traffic is usually possible after 24 – 48 hours. However, permanent buildings should only be installed once the slab has gained sufficient strength for the intended load.
3. Does Every Garden Building Need Reinforcement Mesh?
No. Small sheds often perform well on a 100 mm slab without reinforcement. However, workshops, garden rooms, and heavier outbuildings normally require A193 reinforcement mesh to improve structural performance and reduce cracking.
4. Why Is Ready Mix Concrete Better Than Mixing On Site?
Ready mix concrete in the UK is produced under controlled conditions that comply with BS EN 206 and BS 8500. Consequently, it provides consistent strength, better workability, reduced waste, and a more reliable finish than most hand-mixed concrete for permanent foundations.